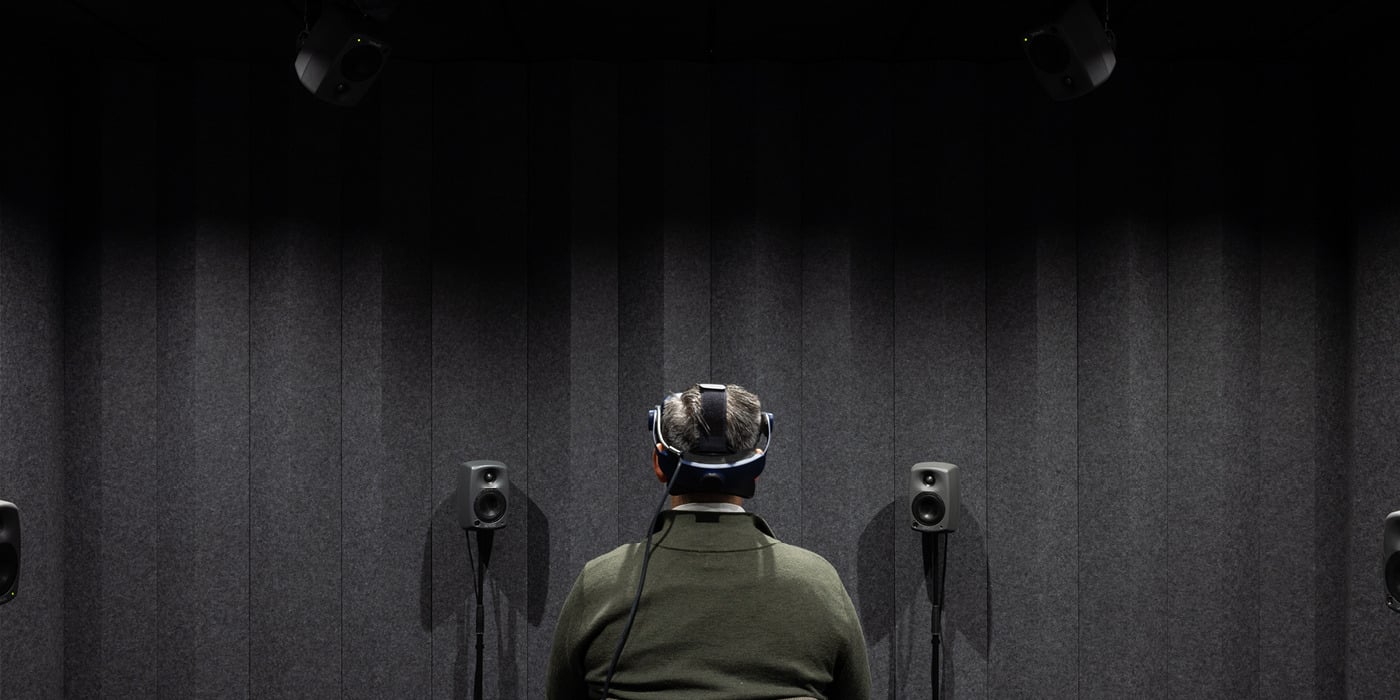
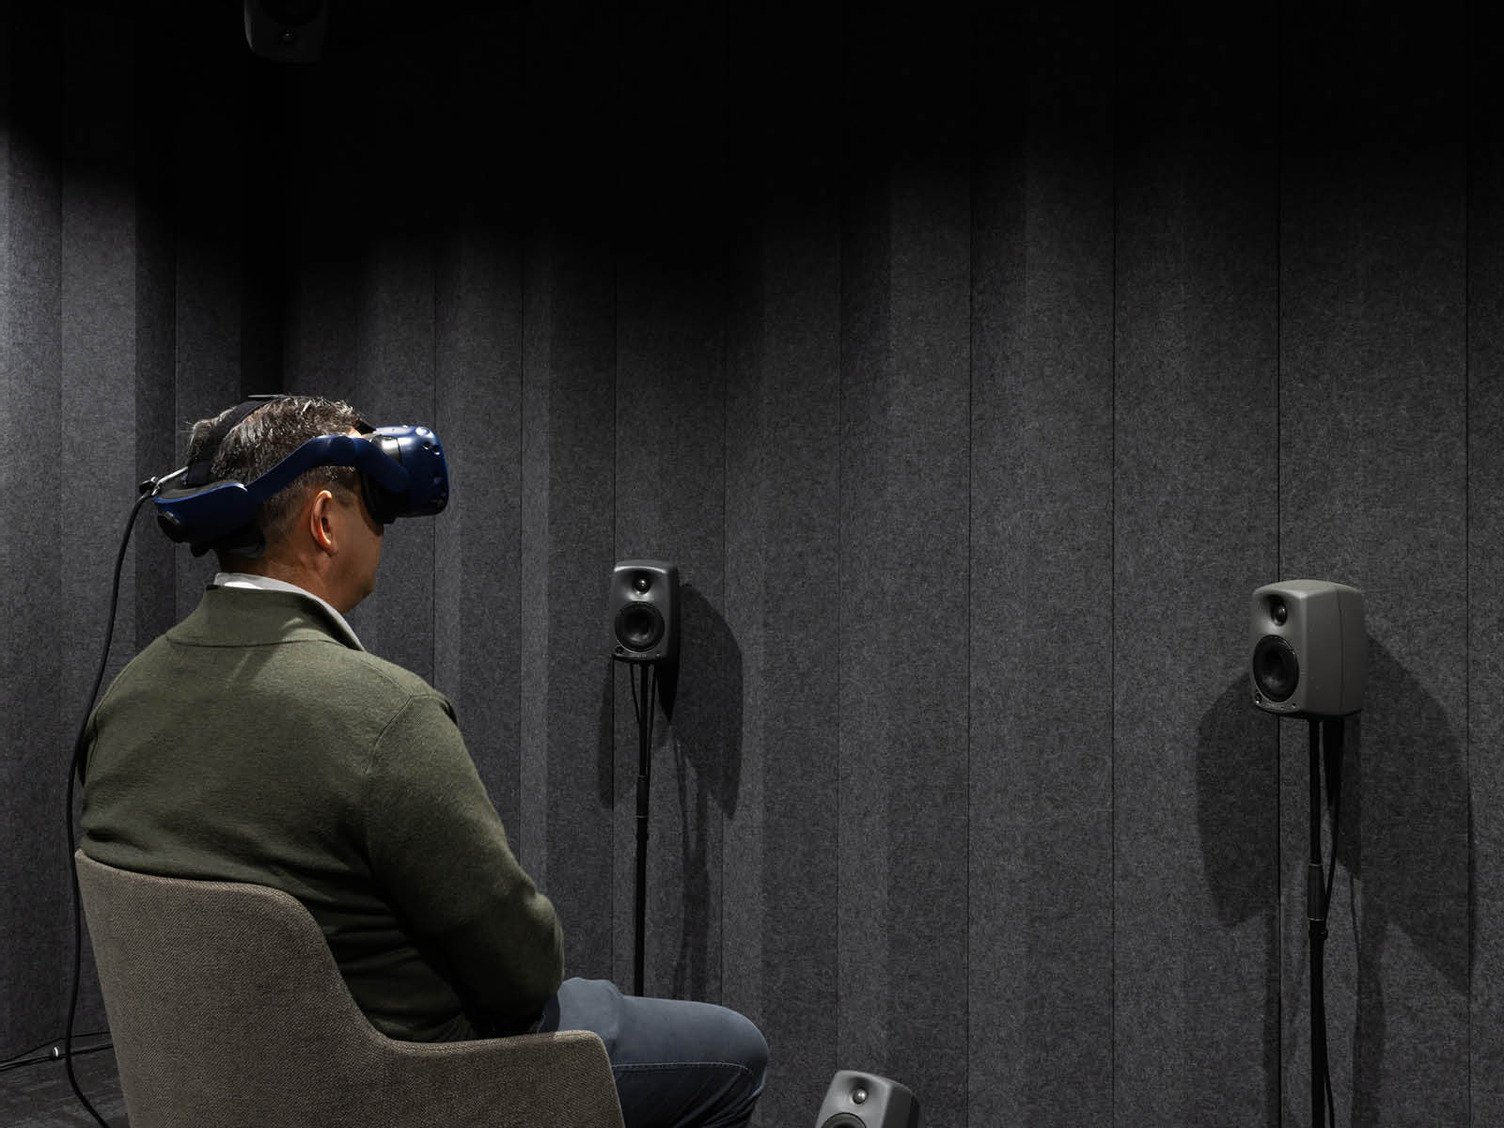
Marshall Day set out to reflect their acoustic expertise in their own office renovation. The goal was to create a collaborative, welcoming environment that not only supported their team and clients but also showcased the real impact of acoustic design. A key highlight of the fitout is the refreshed Listening Room, which offers immersive VR demonstrations of acoustic and vibration environments.
To meet both aesthetic and technical acoustic requirements, a range of tailored solutions were integrated throughout the space. In a single-person private working area, Autex Acoustics® Groove in the colour Gherkin was selected for its refined design and effective sound absorption, enabling comfortable calls and online meetings.
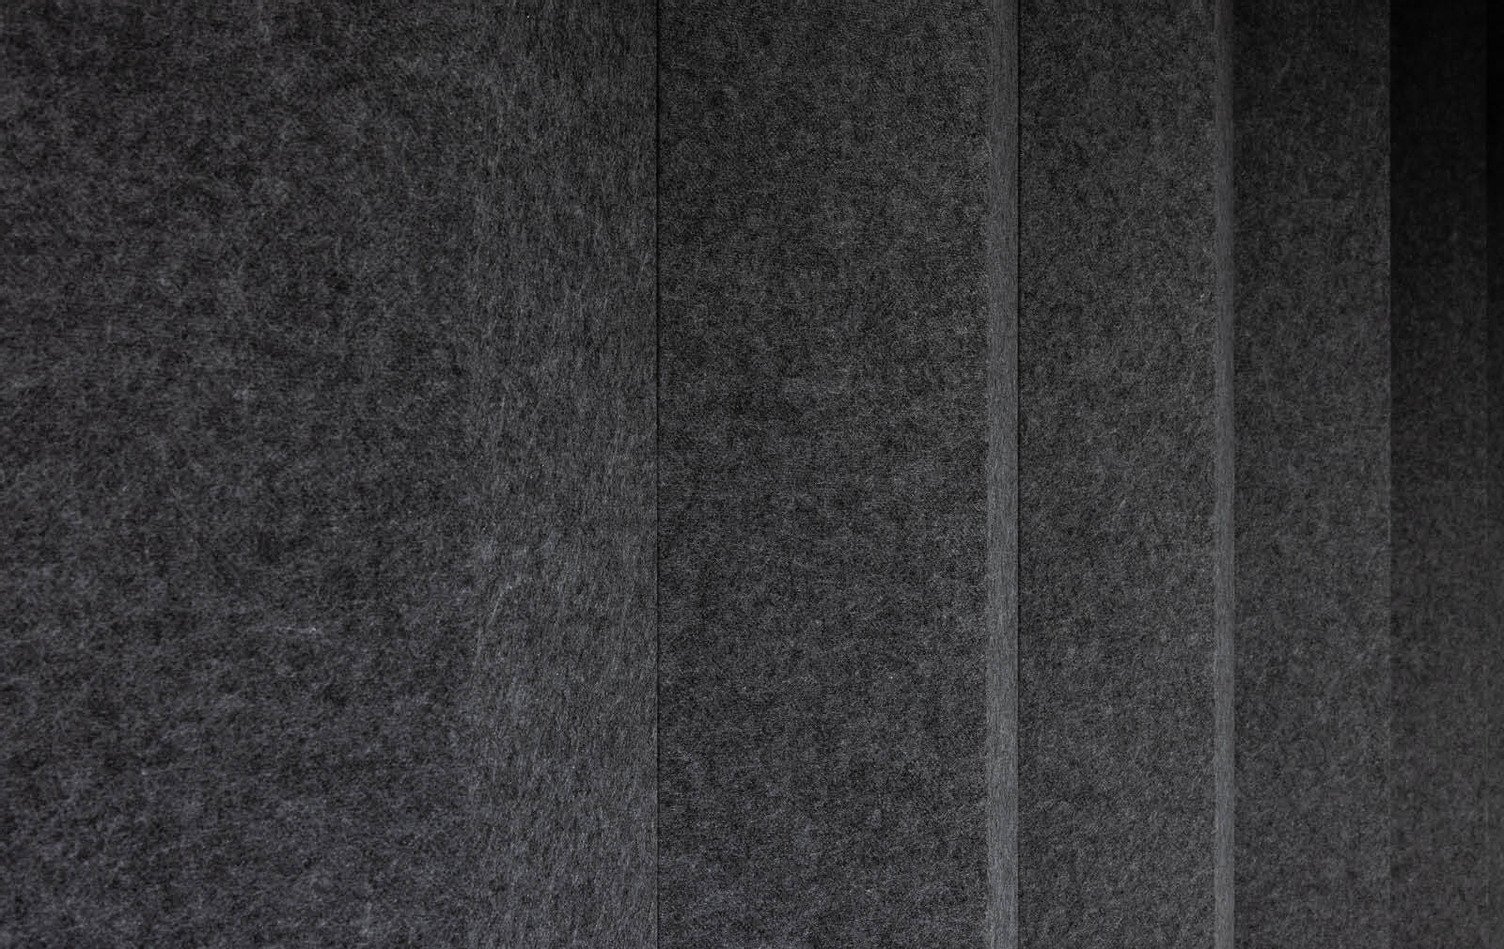
For the Listening Room, Lanes™ in style Peak and Empire colour was chosen for its superior performance—its air gap allows for a higher NRC, essential for controlling reverberation. Together, these applications highlight the versatility and scalability of acoustic treatments to suit varying spatial and functional needs.
A workspace designed to showcase acoustic expertise
Great spaces are created through collaboration. Explore the team behind this project and the contributions that brought it to life.
Marshall Day
Marshall Day
Claudia Rist
Claudia Rist
Lanes™
Add a feature to any space with Lanes™, a battened style acoustic system made from Cube™. The air gap behind each lane provides enhanced low frequency absorption.
 New Zealand
 Australia
 United States
 United Kingdom
 Ireland